
Water Views




Address
86 Red Cliff Drive, Seafoam, NS
Price
$ 269,900
Property Attributes
- MLS#202624242
- TypeSingle Family
- Listing Status ACTIVE
- CitySeafoam
- AreaNorthern Region
- Neighbourhood#45
- Postal CodeB0K 1N0
- StyleSingle Family Residence
- Year Built1971
- Price$ 269,900
- Bedrooms2
- Full Bathrooms1
- Half Bathrooms0
- Sqr Footage929
- Lot Size0.1722 Acres
Data Source:
Nova Scotia Association of REALTORS® (NSAR)
Property Description
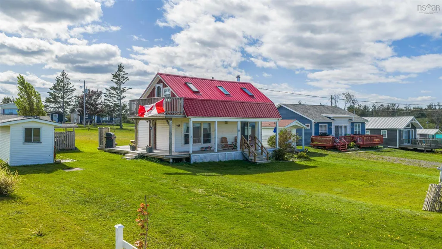
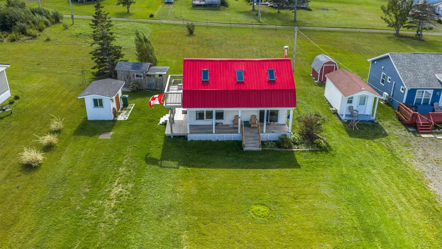
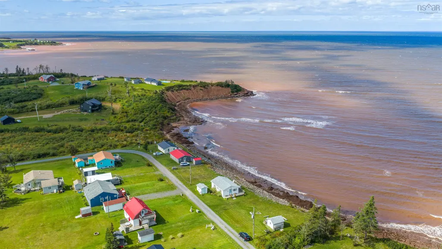
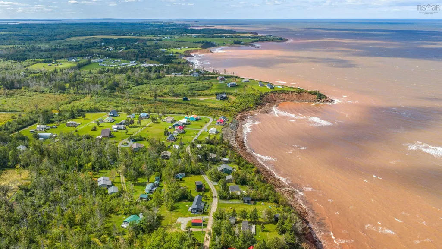
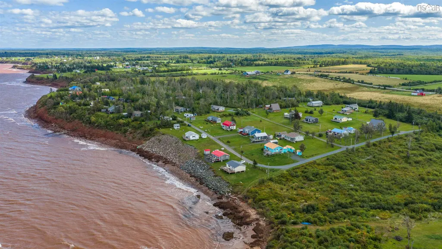
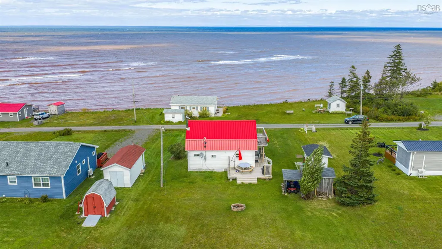
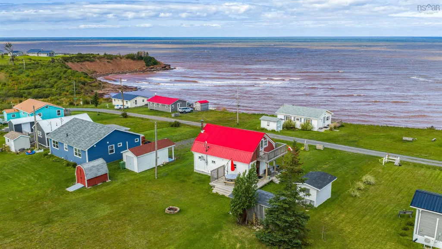
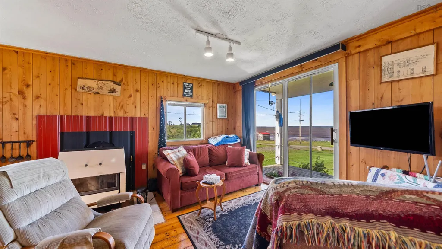
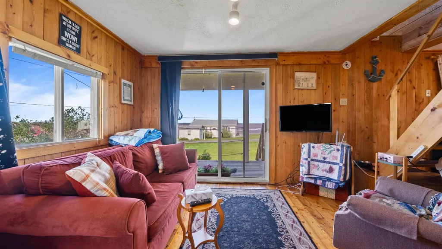
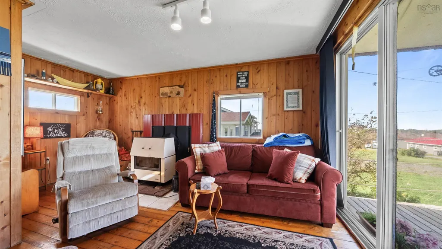
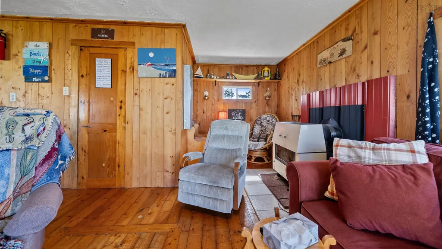
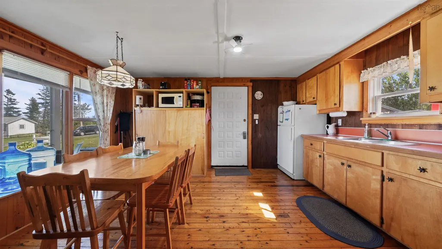
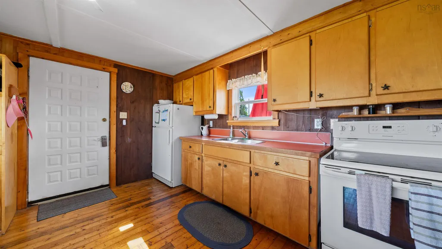
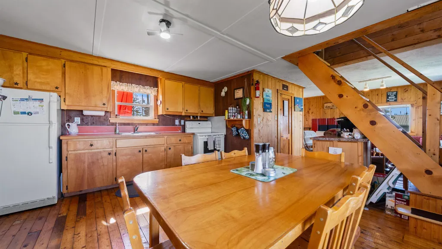
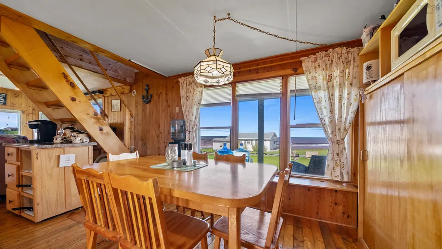
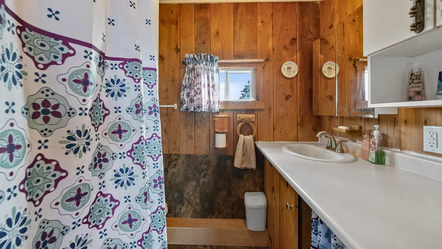
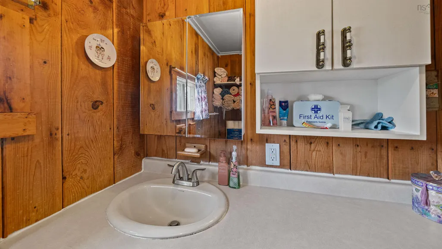
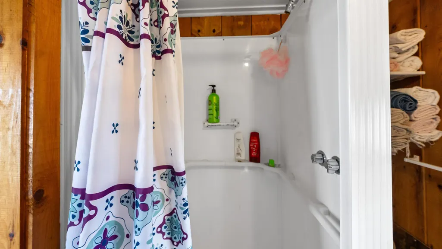
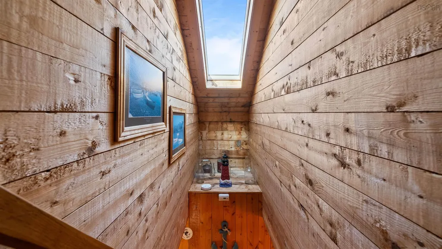
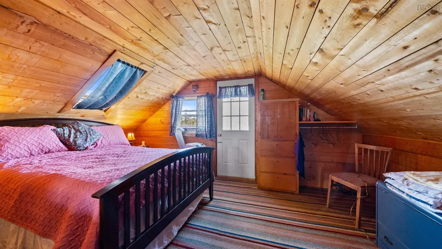
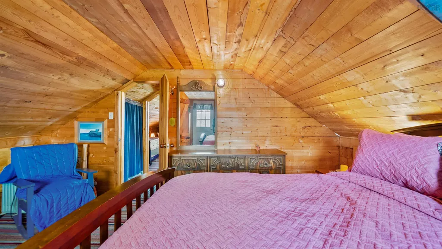
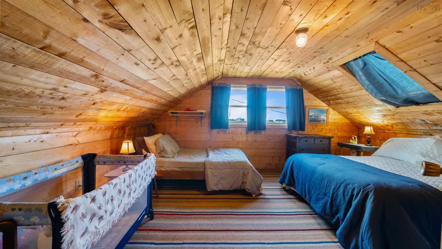
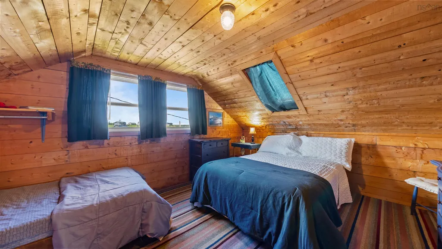
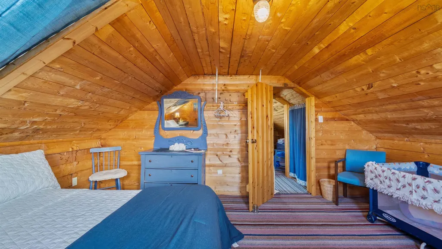
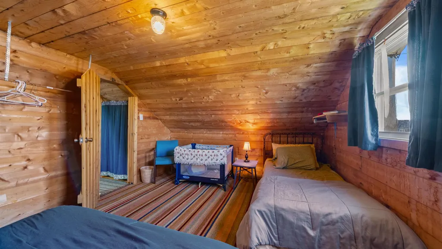
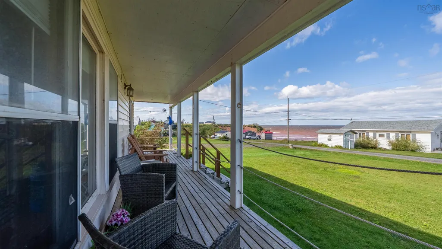
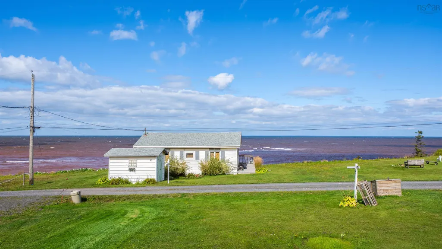
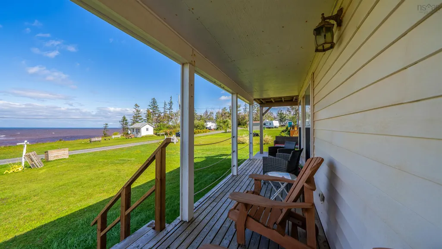
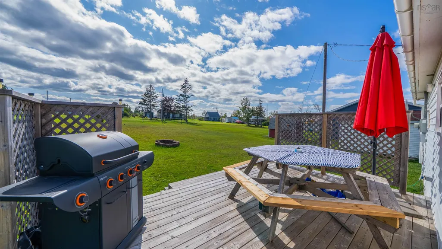
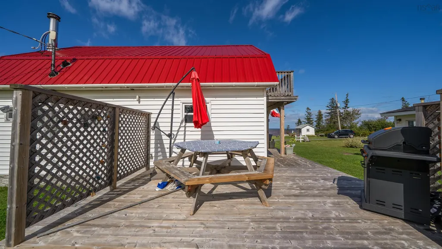
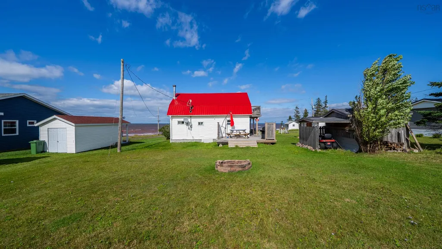
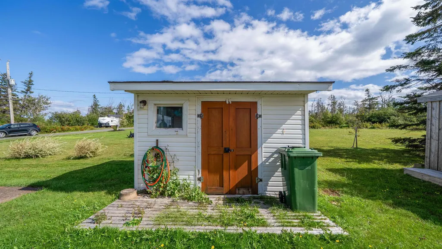
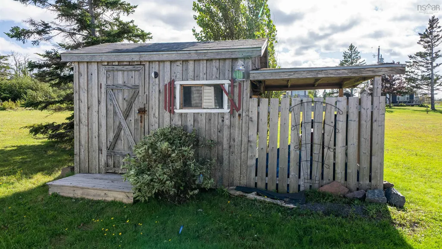
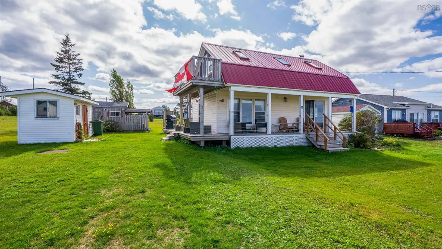
Ring, ring! The beach is calling! Welcome to 86 Red Cliff Drive in the incomparable Seafoam. Surrounded by the Northumberland Strait, the warmest waters north of the Carolina's! This 2 bed, 1 bath home is ready for the next chapter. Set back from the water, phew, no erosion! A newer 200AMP breaker panel, a cozy wood stove and guess what, all contents can stay! Cha-king! Direct beach access is a short 5 minute walk. The yard is flat, lush green grass and great for entertaining. Two out buildings, a shed and shanty. I love sitting on the deck and reading a book and just not giving a care in the world. All at 86 Red Cliff Drive!
| Elementary School | High School |
|---|---|
| West Pictou Consolidated School Elementary School | Northumberland Regional High School High School |
| Price History | |
|---|---|
| 9/24/2026 | Listed $269,900 |
General Features
| Sewer | Septic Tank |
|---|---|
| Heating | Baseboard,Stove |
| Utilities | Electric,Cable Connected,Electricity Connected,Phone Connected |
| Possession | Immediate |
| Roof | Metal |
| Zoning | Rural |
| Exclusions | Personal Effects. |
| Year Built | 1971 |
| Property Subtype | Single Family Residence |
| Ownership | Freehold |
| Waterfront Features | Access: Right of Way |
| County | Pictou |
| New Construction | false |
| Property Type | Residential |
| Attached Garage | false |
| Garage Y/N | true |
| Full Baths | 1 |
| Status | ACTIVE |
| Directions | From HWY 6, take Allan Drive to the end of the road then turn right on Red Cliff Dr. Home is on the right hand side. |
| City | Seafoam |
| MLS Area | 108-Rural Pictou County |
| Lot Size Units | Square Feet |
| Lot Size Square Feet | 7501.032 |
| Carport Y/N | false |
| Property Attached Y/N | false |
| Land Lease Y/N | false |
| MLS Area Minor | #45 |
| Additional Parcels Y/N | false |
| Structure Type | Detached |
| Building Area Units | Square Feet |
| Living Area Units | Square Feet |
| Standard Status | Active |
| View | Ocean |
| High School | Northumberland Regional High School |
| Elementary School | West Pictou Consolidated School |
| Legal Description | 86 RED CLIFF DR SEAFOAM LAND DWELLING |
| Tax Assessed Value | 175300 |
| Construction Materials | Vinyl Siding |
| Stories Count | 2 |
| Levels | 2 Storey |
| Community Features | Park,Recreation Center,School Bus Service,Shopping,Marina,Place of Worship,Beach |
| Other Structures | Deck,Shed(s) |
| Patio/Porch Features | Deck |
Interior Features
| Interior Amenities | High Speed Internet |
|---|---|
| Basement | None |
| Flooring | Carpet,Softwood |
| Heating Y/N | true |
| Fireplace Y/N | true |
| Total Bedrooms | 2 |
| Below Grade Finished Area Unit Type | Square Feet |
| Total Baths | 1 |
| Fireplace Features | Wood Burning Stove |
Exterior Features
| Parking Features | Other,No Garage,Dirt,Single |
|---|---|
| Lot Features | Under 0.5 Acres,Cleared,Partial Landscaped |
| Water Source | Drilled Well |
| Inclusions | All Contents |
| Lot Size Area | 7501.032 |
| Foundation Details | Pillar/Post/Pier |
| Building Area Total | 929 |
| Lot Size Acres | 0.1722 |
| Waterfront Y/N | false |
| Other Equipment | No Rental Equipment |
| Road Frontage Type | Public,Year Round Road |
| Total Parking | 1 |
| Other Parking | Parking Details(Single, Dirt.),Garage Details(Other, Shed) |
Amenities
- Foreclosure
- Views
- Short Sale
- New Construction
- Adult 55+
- Lease To Own
- No Strata Fees
- Furnished
- Primary On Main
- Air Conditioning
- Seller Finance
- Green
- Fixer Upper
- Horse
- Golf
- Fireplace
- Deck
- Garage
- Basement
- Pool
Property vs Single Family Average in B0K 1N0
Price
Year Built
 Information should be deemed reliable but not guaranteed, all representations are approximate, and individual verification is recommended. Copyright ©2017 All rights reserved.
The trademarks REALTOR®, REALTORS® and the REALTOR® logo are controlled by The Canadian Real Estate Association (CREA) and identify real estate professionals who are members of CREA. The trademarks MLS®, Multiple Listing Service® and the associated logos are owned by CREA and identify the quality of services
Information should be deemed reliable but not guaranteed, all representations are approximate, and individual verification is recommended. Copyright ©2017 All rights reserved.
The trademarks REALTOR®, REALTORS® and the REALTOR® logo are controlled by The Canadian Real Estate Association (CREA) and identify real estate professionals who are members of CREA. The trademarks MLS®, Multiple Listing Service® and the associated logos are owned by CREA and identify the quality of services