
Golf Course







Address
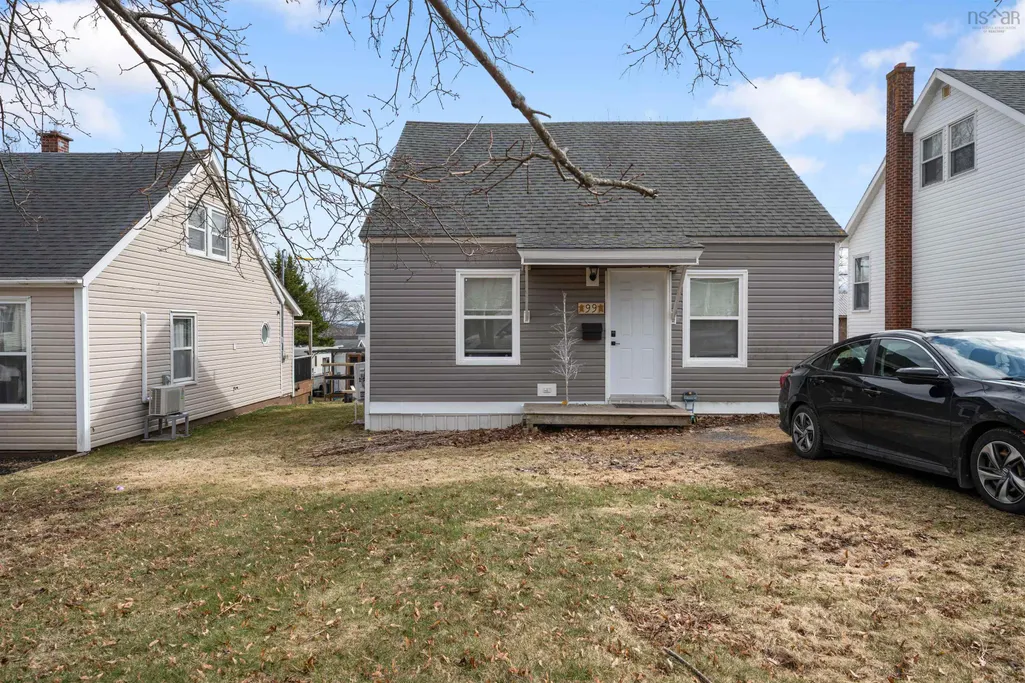
99 Poplar Street, Pictou, NS
Price
$ 165,000
Property Attributes
- MLS#202607658
- TypeSingle Family
- Listing Status ACTIVE
- CityPictou
- AreaNorthern Region
- Neighbourhood#35
- Postal CodeB0K 1H0
- StyleSingle Family Residence
- Year Built1942
- Price$ 165,000
- Bedrooms3
- Full Bathrooms1
- Half Bathrooms0
- Sqr Footage1410
- Lot Size0.0845 Acres
Data Source:
Nova Scotia Association of REALTORS® (NSAR)
Property Description
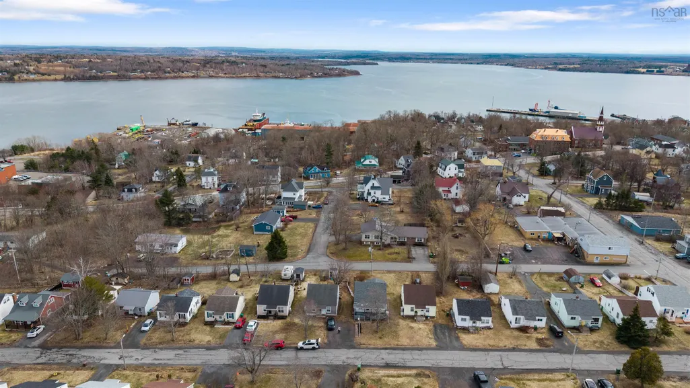
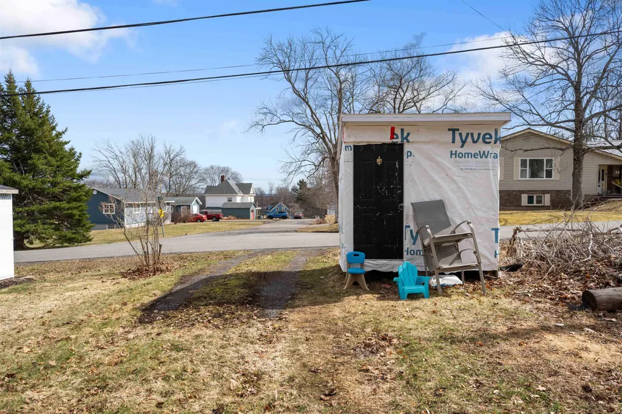
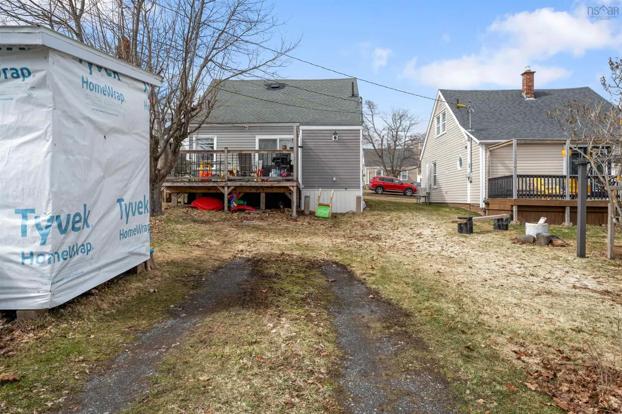
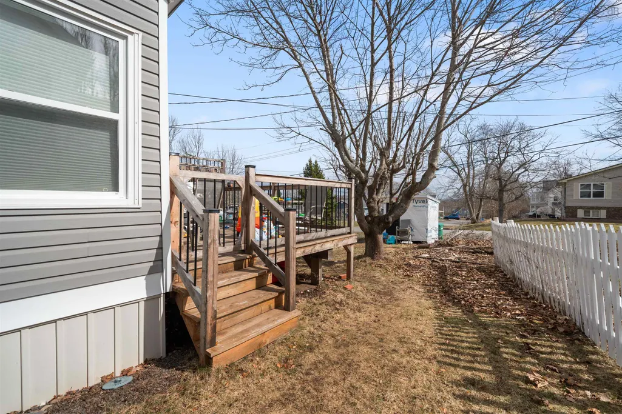
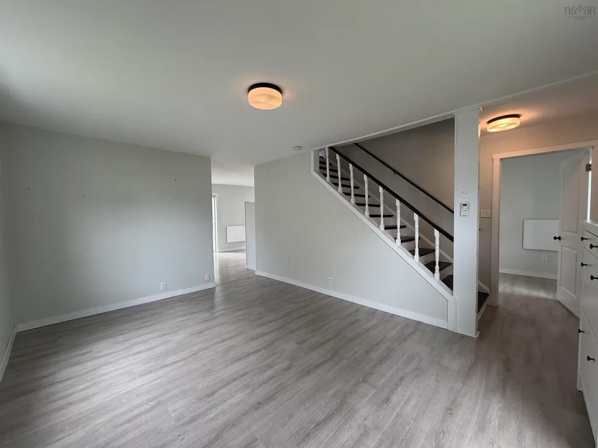
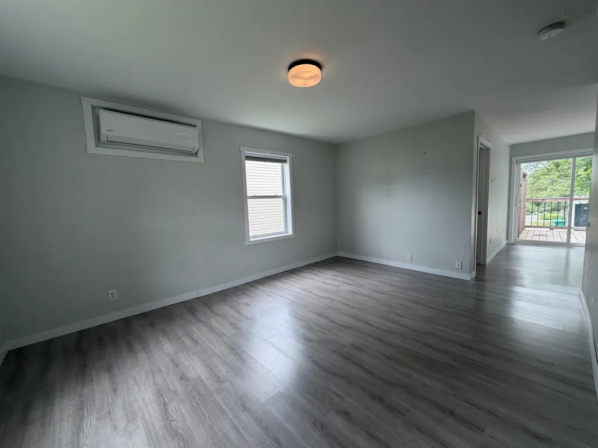
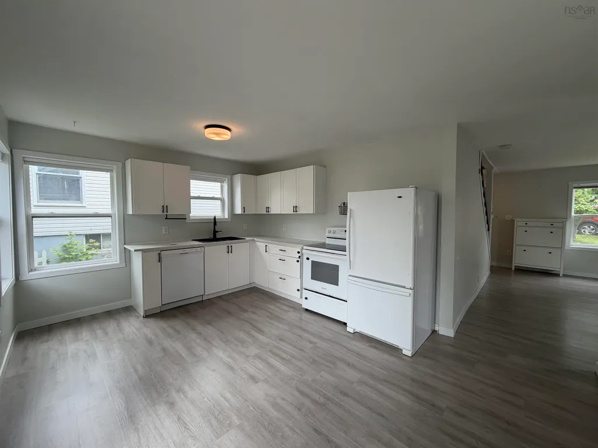
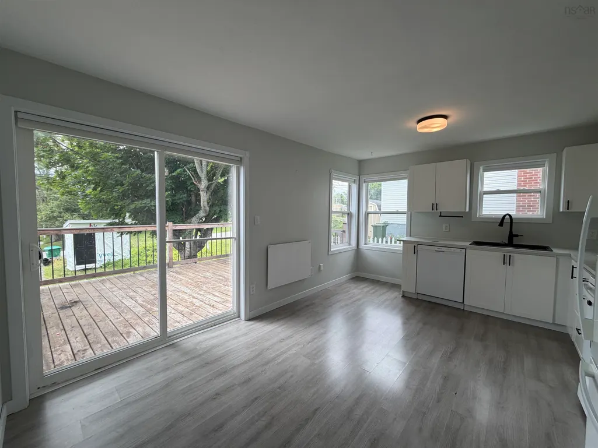
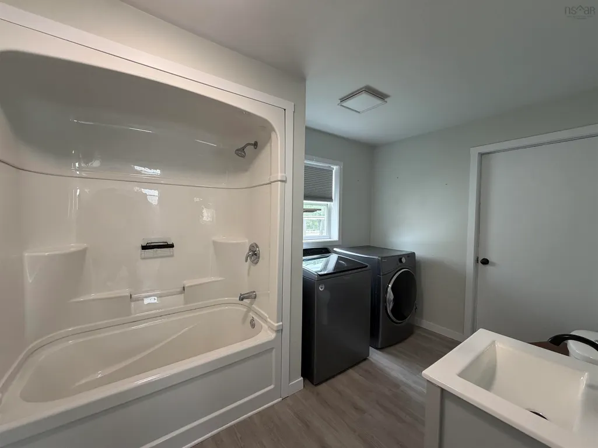
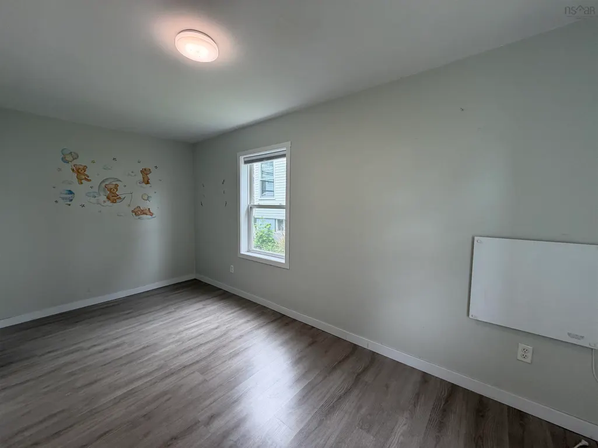
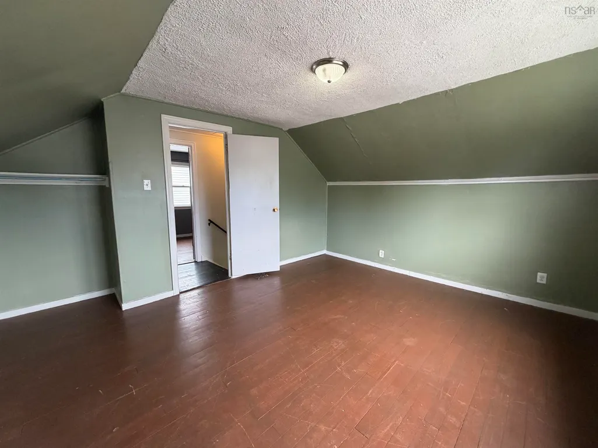
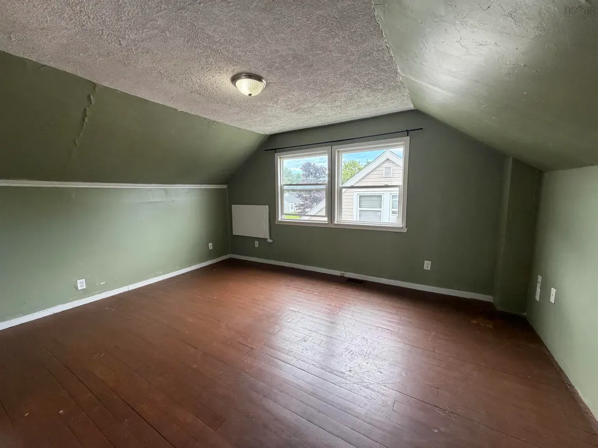
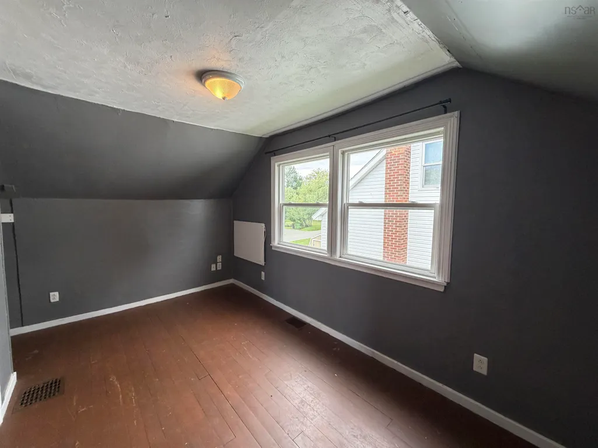
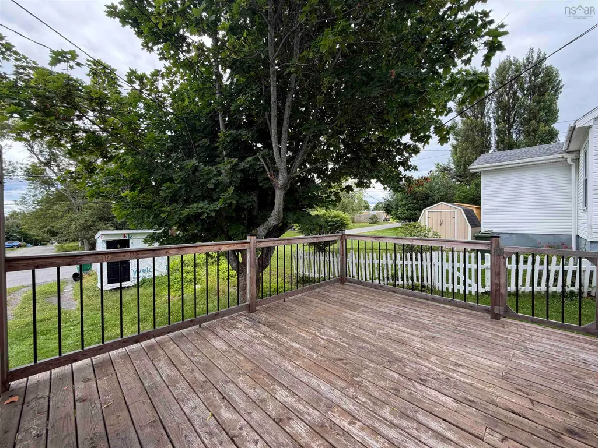
Cozy as can be! This 3 bed/1bath 1.5 story house situated at the top of Pictou has seen a lot of work done over the last 4 years and is now ready for someone else to call it home. Practical layout with your bathroom and laundry on the main level off the kitchen and your ductless heat pump head in the living room. Primary bedroom is on the main level, while headed upstairs you'll see the other two great sized bedrooms. The main level was renovated back in 2024, including the flooring, kitchen, bathroom, hot water tank along with the heat pump being installed a couple years before. You have a patio door off the kitchen leading to a fantastic sized deck to help having some outdoor privacy. There's also a shed at the back of the lot! Shingles are in good condition, vinyl windows, value can't get better than this.
| Elementary School | Middle School | High School |
|---|---|---|
| McCulloch Education Centre Elementary School | Pictou Academy Middle School | Pictou Academy High School |
| Price History | |
|---|---|
| 4/16/2026 | Listed $169,900 |
| 6/22/2026 | 3$165,000 |
General Features
| Sewer | Municipal |
|---|---|
| Heating | Baseboard,Ductless |
| Utilities | Electric,Cable Connected,Electricity Connected,Phone Connected |
| Possession | July 15th Or Later |
| Roof | Asphalt |
| Zoning | RC |
| Exclusions | Any Tenant Personal Belongings |
| Year Built | 1942 |
| Property Subtype | Single Family Residence |
| Ownership | Freehold |
| County | Pictou |
| New Construction | false |
| Property Type | Residential |
| Attached Garage | false |
| Garage Y/N | false |
| Full Baths | 1 |
| Status | ACTIVE |
| Directions | From Church Street, continue straight on Denoon Street. Follow Denoon until Welsford is on your left. Poplar will shortly be after on your right and 99 Poplar will be on your right. |
| City | Pictou |
| MLS Area | 107-Trenton, Westville, Pictou |
| Lot Size Units | Square Feet |
| Lot Size Square Feet | 3680.82 |
| Carport Y/N | false |
| Property Attached Y/N | false |
| Land Lease Y/N | false |
| MLS Area Minor | #35 |
| Structure Type | Detached |
| Building Area Units | Square Feet |
| Living Area Units | Square Feet |
| Standard Status | Active |
| High School | Pictou Academy |
| Elementary School | McCulloch Education Centre |
| Middle/Junior High School | Pictou Academy |
| Construction Materials | Vinyl Siding |
| Stories Count | 1 |
| Appliances | Stove,Dryer,Washer,Refrigerator |
| Levels | One and One Half |
| Community Features | Golf,Park,Playground,School Bus Service,Shopping,Beach |
| Other Structures | Deck,Shed(s) |
| Patio/Porch Features | Deck |
Interior Features
| Interior Amenities | See Remarks |
|---|---|
| Basement | None |
| Flooring | Hardwood,Laminate |
| Heating Y/N | true |
| Total Bedrooms | 3 |
| Below Grade Finished Area Unit Type | Square Feet |
| Total Baths | 1 |
Exterior Features
| Parking Features | No Garage,Gravel |
|---|---|
| Lot Features | Under 0.5 Acres,Cleared |
| Water Source | Municipal |
| Inclusions | Appliances |
| Lot Size Area | 3680.82 |
| Foundation Details | Pillar/Post/Pier |
| Building Area Total | 1410 |
| Lot Size Acres | 0.0845 |
| Waterfront Y/N | false |
| Other Equipment | Heat Pumps Rented |
| Road Frontage Type | Public |
| Other Parking | Parking Details(Single Gravel Driveway) |
Amenities
- Foreclosure
- Views
- Short Sale
- New Construction
- Adult 55+
- Lease To Own
- No Strata Fees
- Furnished
- Primary On Main
- Air Conditioning
- Seller Finance
- Green
- Fixer Upper
- Horse
- Golf
- Fireplace
- Deck
- Garage
- Basement
- Pool
Property vs Single Family Average in B0K 1H0
Price
Year Built
 Information should be deemed reliable but not guaranteed, all representations are approximate, and individual verification is recommended. Copyright ©2017 All rights reserved.
The trademarks REALTOR®, REALTORS® and the REALTOR® logo are controlled by The Canadian Real Estate Association (CREA) and identify real estate professionals who are members of CREA. The trademarks MLS®, Multiple Listing Service® and the associated logos are owned by CREA and identify the quality of services
Information should be deemed reliable but not guaranteed, all representations are approximate, and individual verification is recommended. Copyright ©2017 All rights reserved.
The trademarks REALTOR®, REALTORS® and the REALTOR® logo are controlled by The Canadian Real Estate Association (CREA) and identify real estate professionals who are members of CREA. The trademarks MLS®, Multiple Listing Service® and the associated logos are owned by CREA and identify the quality of services